Modern architectural building with glass curtain wall facade by Bongshai Engineering
Business Unit • Architectural Construction

Architectural Construction

Bongshai Engineering & Construction provides full-scope architectural construction in Bangladesh. We deliver RAJUK-compliant facade systems, luxury interior finishing, roof waterproofing, and BIM-coordinated MEP integration for commercial, hospitality, and industrial buildings.

• Reviewed & Approved by SMA Awal, Chief Engineer, Bongshai Engineering & Construction

How does Bongshai E&C ensure architectural design and finishing excellence?

BONGSHAI E&C's architectural division translates client vision into modern, climate-resilient, aesthetically captivating structures that satisfy both RAJUK permitting requirements and the latest BNBC 2020 occupancy standards. The division employs graduate architects and senior finishing supervisors with 10+ years of commercial building experience — backed by BIM-coordinated MEP integration that ensures architectural and structural works do not conflict on site.

Architectural construction at BONGSHAI E&C covers the full scope from structural frame handover through to furniture installation — including facade systems, waterproofing, interior finishing, flooring, ceiling systems, electrical finishing, plumbing fixtures, fire safety signage, and external hardscape. The division works closely with the structural and MEP engineering teams to produce BIM-coordinated drawings that eliminate costly on-site clashes.

For clients requiring RAJUK occupancy certificates, BONGSHAI E&C manages the full documentation process — from architectural drawing approval through construction to final RAJUK completion certificate. This end-to-end regulatory management is a significant differentiator for clients who lack in-house expertise in Bangladesh's building permitting system.
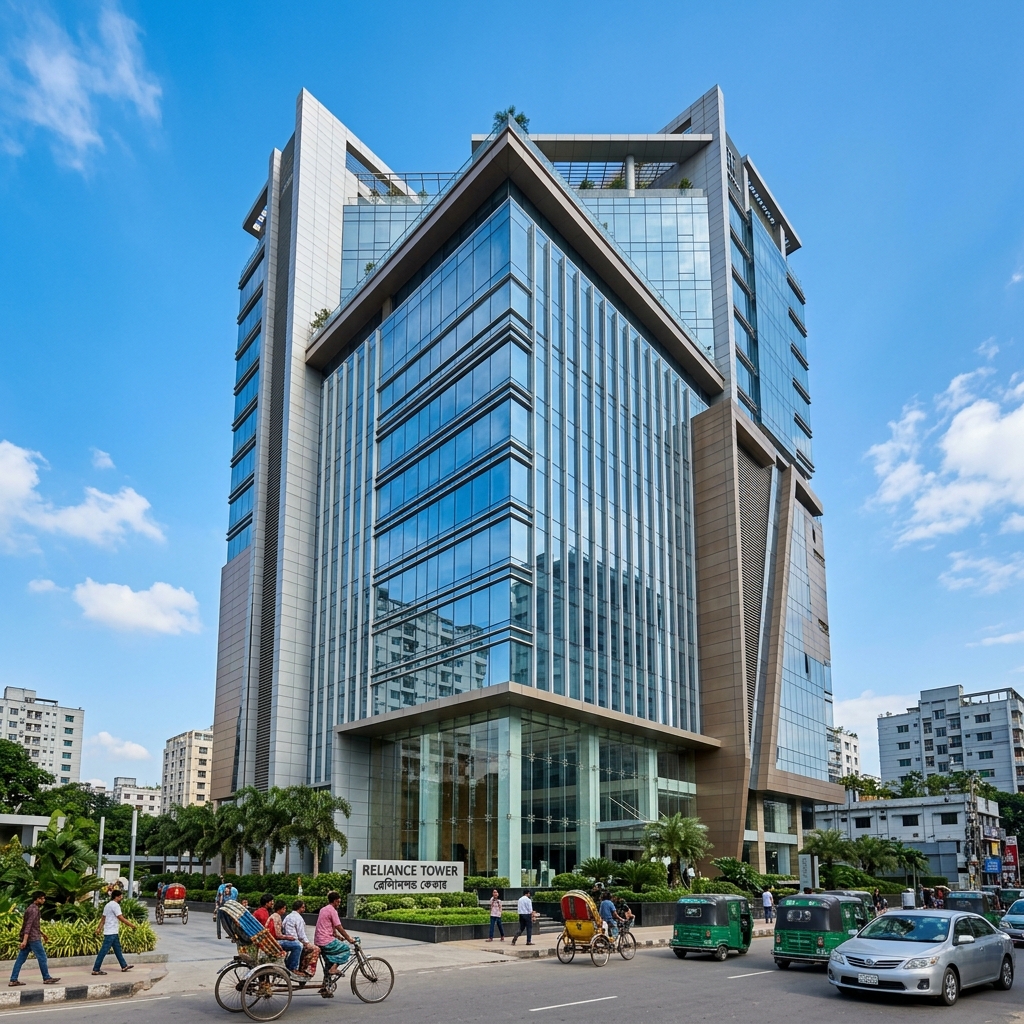
What does Bongshai E&C's architectural construction scope include?

Facade & Curtain Wall Framing

Glass curtain walls (structural silicone glazing, unitized systems), aluminum composite panel (ACP) cladding in PE or FR core, thermally broken facade framing, and insulated metal wall panels for industrial buildings.

Interior Finishing Supervision

Acoustic mineral fiber or gypsum ceilings, marble and granite flooring, ceramic and porcelain tile installation, high-quality emulsion painting, aluminum partition systems, and MDF/HPL door installation.

Roof Waterproofing Systems

APP/SBS modified bitumen membrane, crystalline waterproofing for water-retaining structures, polyurethane liquid membrane for terrace and podium, and TPO/EPDM single-ply membrane for industrial roofs.

3D CAD & BIM Modeling

AutoCAD 3D architectural drawings, Revit Architecture for BIM-coordinated models, Tekla clash detection against structural model. As-built drawing update and final handover documentation package.

External Hardscape & Landscape

Paver block external pathways, car park marking, storm drainage channel, perimeter boundary walls, entry gate structures, security guard posts, and soft landscape with irrigation system.

MEP Finishing Coordination

Final electrical fixture installation (LED panels, downlights, industrial high-bay luminaires), plumbing fixture installation (WC, wash basin, floor drain), HVAC grille and diffuser installation, and fire alarm detector positioning.

What materials are specified in Bongshai E&C's architectural matrix?

BONGSHAI E&C specifies and sources architectural materials to international quality benchmarks, ensuring that all finishes deliver on both aesthetic and functional performance expectations:

Material Type Grade / Specification Application
Float Glass (Curtain Wall)6mm–12mm toughened laminated, U-value ≤1.8 W/m²KGlass curtain walls, structural glazing facades
Aluminum Composite Panel (ACP)4mm FR core (≥A2 fire classification), PVDF finish coatingExternal cladding, signage fascia
Marble FlooringItalian Carrara / Turkish Bianco Sivec, min. 18mm thicknessExecutive offices, hotel lobbies, reception areas
Porcelain Floor TileRectified, R10 slip resistance, EN ISO 10545 Grade 1Wet areas, corridors, staff canteens
Waterproofing MembraneAPP modified bitumen 4mm + primer, or PU liquid 1.2mm DFTRoof, podium, wet area, planter box
Acoustic Ceiling Tiles600×600mm mineral fiber, NRC ≥0.55, class B fire ratingOffices, meeting rooms, factory clean rooms
Interior Emulsion PaintBerger / Asian Paints, ICI class A washable, 2 undercoat + 2 finishAll interior wall and ceiling surfaces
Modern architectural facade finishing and high-end interiors by Bongshai Engineering

What is a featured architectural project by Bongshai E&C?

Completed Project · 2023

The Wave Resort & Restaurant Complex

Premium eco-resort architectural construction featuring custom galvanized steel frame guest chalets with architectural timber cladding and elevated beach-front dining deck structures. The project required complex cantilevered deck design, marine-grade corrosion protection for all steel members, and high-spec exterior finish capable of withstanding Bangladesh's coastal climate conditions.

Structure TypeCustom PEB steel chalets + RCC dining deck
Finishing StandardHospitality Grade A (5-star)
ScopeDesign, fabrication, erection, and full finishing

What do clients ask about Bongshai E&C's architectural services?

Does BONGSHAI E&C handle RAJUK drawing approval for architectural projects?

Yes. BONGSHAI E&C manages the full RAJUK/municipal authority drawing approval process — from initial architectural drawing submission through revision cycles to final approval. This service is particularly valuable for clients without prior experience in Bangladesh's building permitting system.

What types of facade systems does BONGSHAI E&C install?

BONGSHAI E&C installs glass curtain wall systems (structural silicone glazing and unitized systems), aluminum composite panel (ACP) cladding with FR-core panels, insulated metal wall panels for industrial buildings, and traditional rendered masonry facades. All facade materials are specified to meet Bangladesh's tropical climate requirements.

Can BONGSHAI E&C provide both architectural design and construction?

Yes. Under the EPC&C model, BONGSHAI E&C provides both architectural design (through its in-house architects and BIM team) and full construction execution. Clients can engage BONGSHAI E&C at any stage — from concept design through to turnkey construction — with a single point of accountability.