BONGSHAI E&C's Industrial Construction Division is the company's most technically demanding business unit — executing factory buildings, processing facilities, and industrial infrastructure that must meet both Bangladesh's national code requirements (BNBC 2020) and international buyer compliance programs (Accord on Fire and Building Safety in Bangladesh, Alliance for Bangladesh Worker Safety, and BUET structural assessment standards).
Industrial buildings differ fundamentally from commercial buildings in their structural demands. Garment factory floors must carry live loads of 5–7.5 kN/m² to support dense machine layouts. Spinning mill foundations must be vibration-damped to prevent resonance transmission to the slab. Dyeing plant floors require acid-resistant coatings and integrated chemical drainage systems. BONGSHAI E&C's engineering team designs for all these industrial-specific requirements as standard.
Beyond structural design, BONGSHAI E&C coordinates with industrial equipment vendors during the construction phase to ensure that machine foundation anchors, equipment access hatches, overhead crane rail beams, and utility stub-outs are all correctly positioned before concrete is poured — eliminating the expensive coring and modification work that plagues poorly coordinated industrial projects.
Following the Rana Plaza tragedy of 2013, the Bangladesh garment industry underwent a complete structural safety overhaul driven by the Accord on Fire and Building Safety in Bangladesh and the Alliance for Bangladesh Worker Safety — two international buyer-driven compliance programs that mandate specific structural, fire, and electrical safety standards for all RMG (Ready Made Garment) production facilities.
BONGSHAI E&C designs and constructs all garment factory buildings to meet or exceed these requirements, including:
Factory floor slabs designed for minimum 5.0 kN/m² imposed load, with documentation of design calculations available for Accord/Alliance inspection teams.
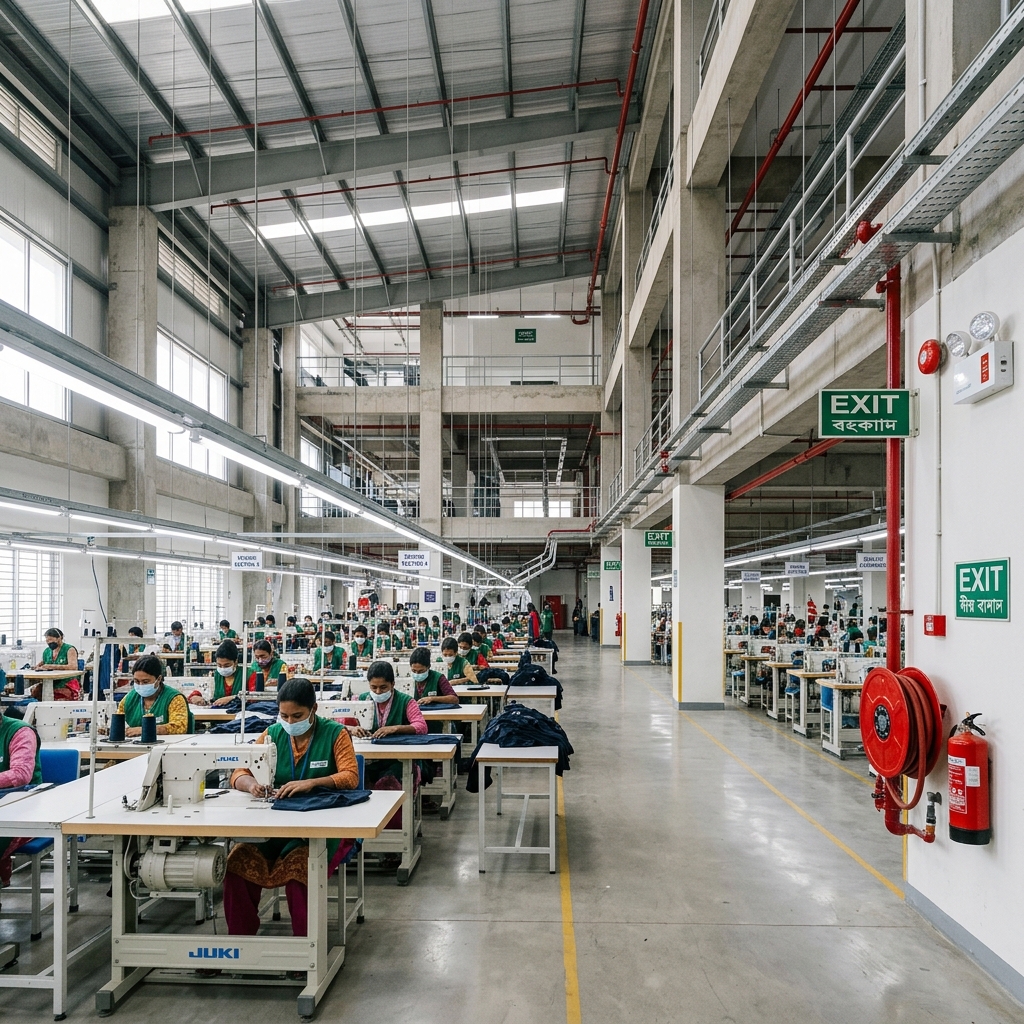
Minimum 2 independent fire escape staircases per floor, fire-rated staircase enclosures (2-hour FR), emergency exit lighting, and clearly marked exit routes per NFPA 101 and Accord standards.
Civil sleeves and piping provision for wet-pipe sprinkler systems per NFPA 13, including rooftop sprinkler tank civil structure, pump room, and distribution mains embedded in concrete slab.
Separate electrical room (DB room) construction, explosion-proof wiring conduits in high-risk areas, proper earthing and bonding per IEC 60364, and surge protection provisions for equipment protection.
| Industry Sector | Key Structural Requirement | Special Civil Works |
|---|---|---|
| Garments Factory (RMG) | 5.0–7.5 kN/m² floor load; Accord-compliant 2-hr FR staircase enclosures | Sprinkler tank civil works, generator room, DB room, welfare block |
| Textile Mill (Weaving/Knitting) | 5.0–10 kN/m² heavy machine floor loading; overhead crane rail beam provision | Integrated chemical drainage, oil trap channels, machinery foundation anchor bolts |
| Dyeing & Printing Plant | Chemical-resistant epoxy floor coating; stainless steel drainage channels | ETP civil works (sedimentation tanks, aeration pond), chemical storage bunker, caustic-resistant tile floors |
| Jute Processing | Large clear-span industrial shed (PEB or RCC); high bay 8–12m roof height | Raw material storage yard, godown floor (high wheel load capacity), fire compartmentation per NFPA |
| Spinning Mill | Vibration-isolated machine foundations; controlled environment (humidity & temp) | Anti-vibration inertia block foundations, underfloor cable trench with removable covers, HVAC plenum above false ceiling |
Accord & Alliance compliant multi-story garment production facilities with dedicated fire escape staircases, 2-hour fire-rated stair enclosures, sprinkler system provision, emergency lighting, chemical-free concrete floors, and rooftop sprinkler tank structures.
Heavy weaving and knitting machine floor slabs (8–10 kN/m² design load), chemical drainage channels, oil trap sumps, overhead crane rail beams (10T–20T gantry crane provision), and reinforced concrete machinery equipment pads with anchor bolt templates.
Effluent treatment plant (ETP) civil works including primary, secondary, and tertiary treatment tank construction in acid-resistant concrete, chemical-resistant epoxy floor coating, stainless steel drainage systems, and caustic storage bunker construction.
Large-span industrial sheds (PEB or RCC) with 10–14m clear height, raw material storage godowns with high wheel-load floor slabs, fire compartmentation per NFPA, and outdoor baling press foundation and weighbridge civil works.
Anti-vibration inertia block foundations for high-speed ring frame and rotor spinning machines, underfloor cable trenches with removable covers for power and data cabling, controlled environment building envelope (insulated wall and roof panels), and HVAC plant room civil works.
Yes. BONGSHAI E&C designs and constructs garment factory buildings to full Accord on Fire and Building Safety requirements, including structural load ratings, 2-hour fire-rated staircase enclosures, sprinkler system civil provision, emergency lighting, and dedicated electrical DB rooms. All structural design documents are prepared for Accord inspector review.
BONGSHAI E&C's structural engineers design spinning mill floor slabs for the specific live load requirements of the installed machines — typically 10–15 kN/m² for heavy ring frame spinning equipment. Anti-vibration inertia block foundations are also designed to prevent resonance transmission to the slab structure per machine manufacturer specifications.
Yes. BONGSHAI E&C constructs all ETP civil structures for dyeing and textile factories — including primary sedimentation tanks, aeration tanks, secondary clarifiers, sludge drying beds, and filter press rooms. All ETP concrete is designed as sulfate-resistant and treated with epoxy coating for chemical resistance.